
Listed By
Agency Name: Huff Realty - Florence
Agency Phone: 859-525-7900
Shown By
Agent Name: Morah T Lynch
Agent Phone: (513) 236-1476
Agency Title: Cutler Real Estate

TOUR THIS HOME
Choose a date and time to see 3092 Bruces Trail, Independence, KY 41051.
I will get in touch with you shortly.

Property Description
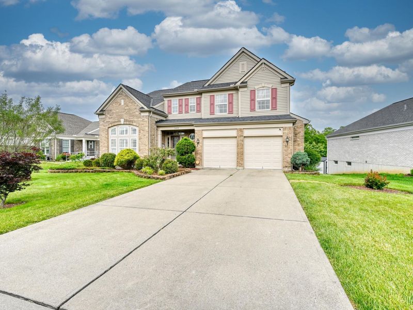
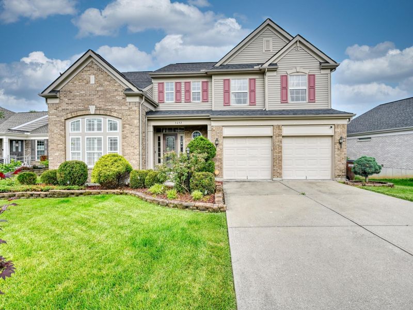
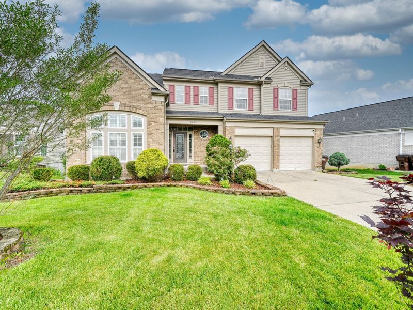
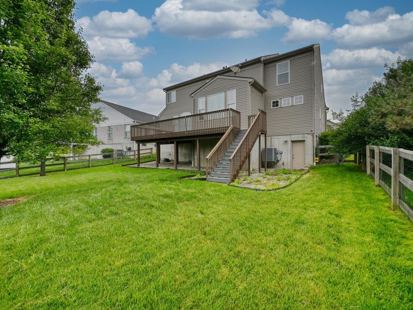
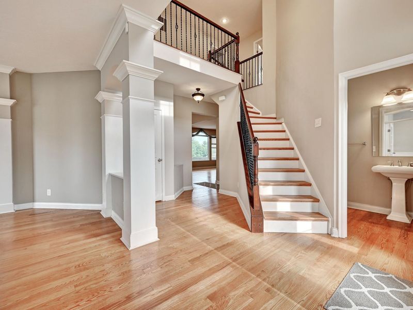
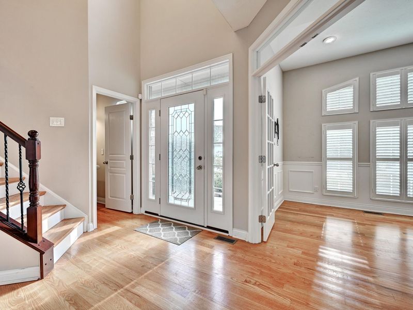
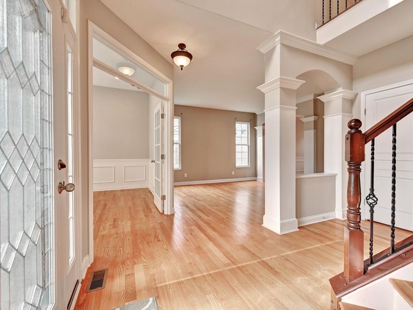
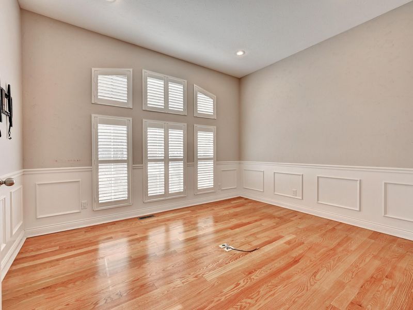
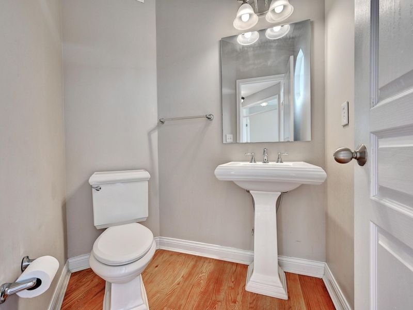
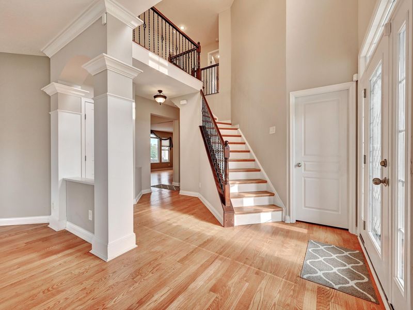
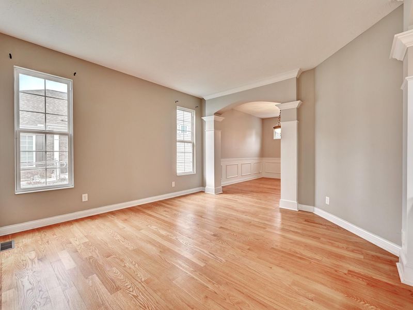
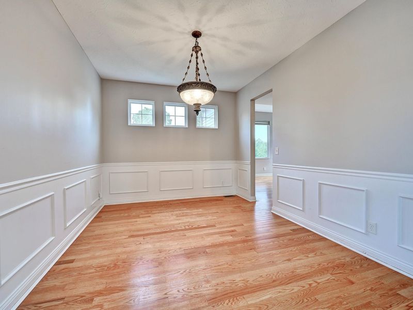
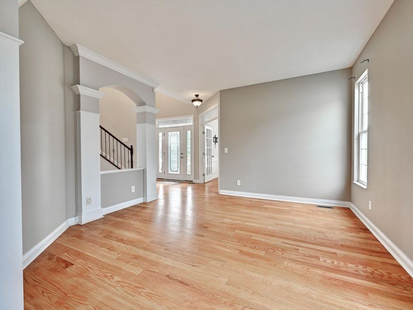
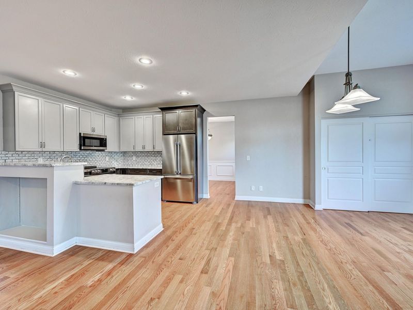
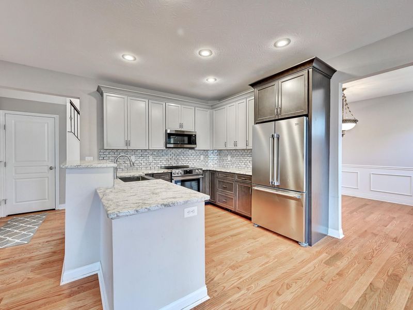
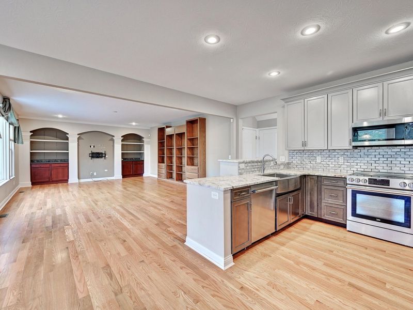
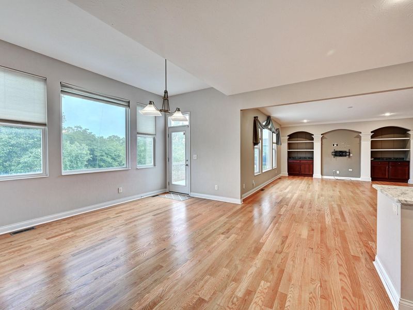
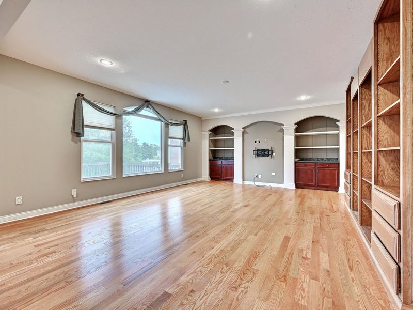
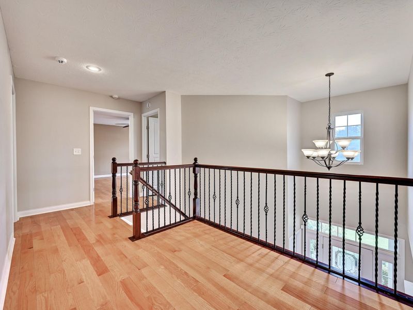
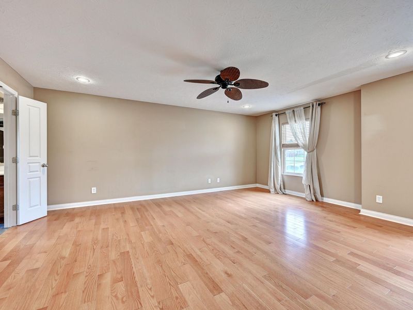
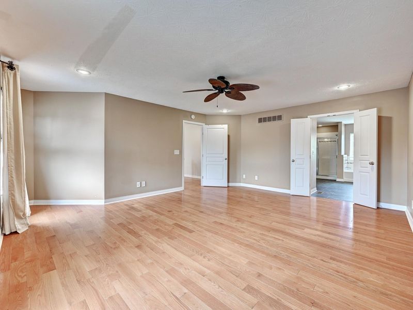
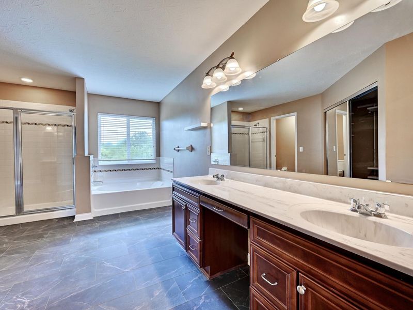
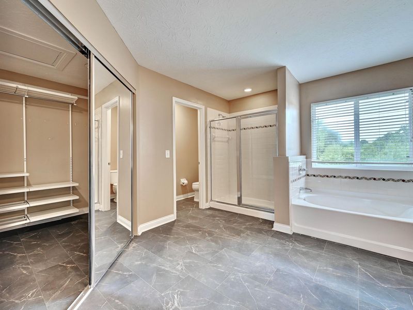
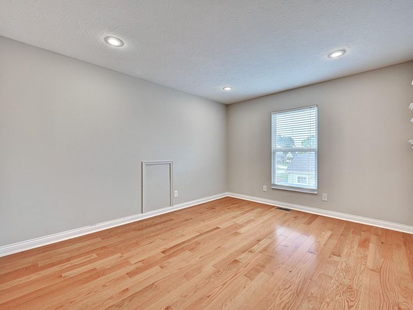
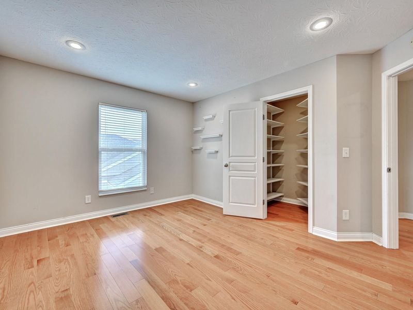
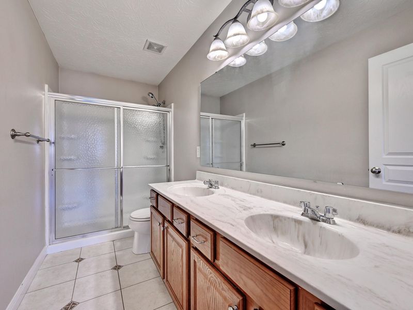
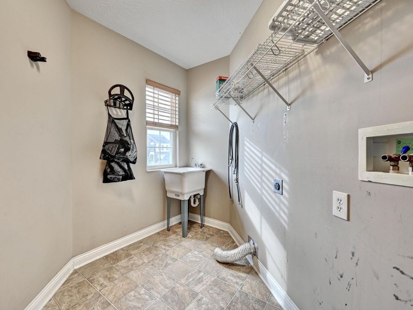
Dont miss out on this spectacular opportunity to own this Awesome home! SO MUCH TO OFFER! Nice open concept that flows well for entertaining. W/ over 3000 Sqft of living space. You will be WOWED by the generous space in this Gourmet kitchen with ample Cabinetry & counter space W/ a counter bar! All of this OPEN to sunroom/breakfast & FR. Energy efficient wall of windows off of these rooms. You can work from home in this nice & bright office W/ Wainscotting. 1st fl Hdwd flooring, Columns & more. Love 2nd fl Laundry. Wonderful generous sized master w/ walk in closet, Separate shower & tub. See list of improvements made by seller! (over 89k)
Property Features
Property Type: Residential - Single Family
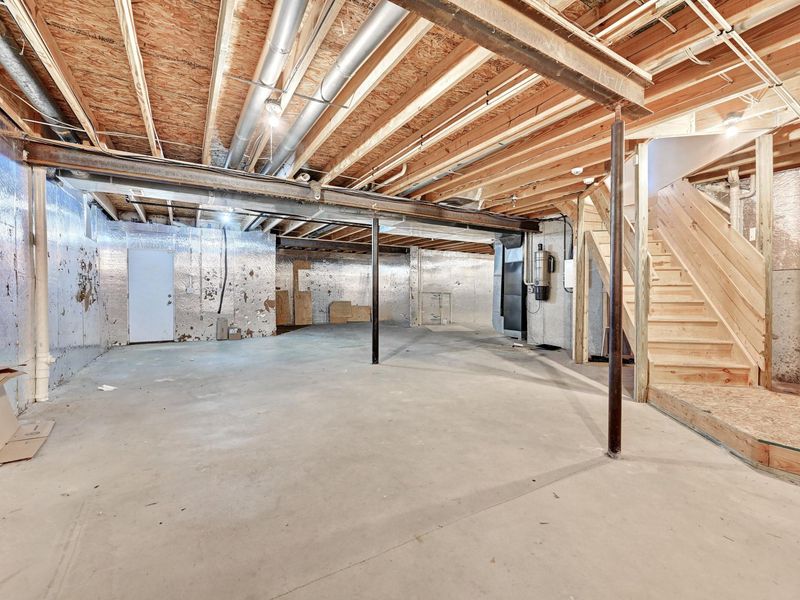
Basement: Yes
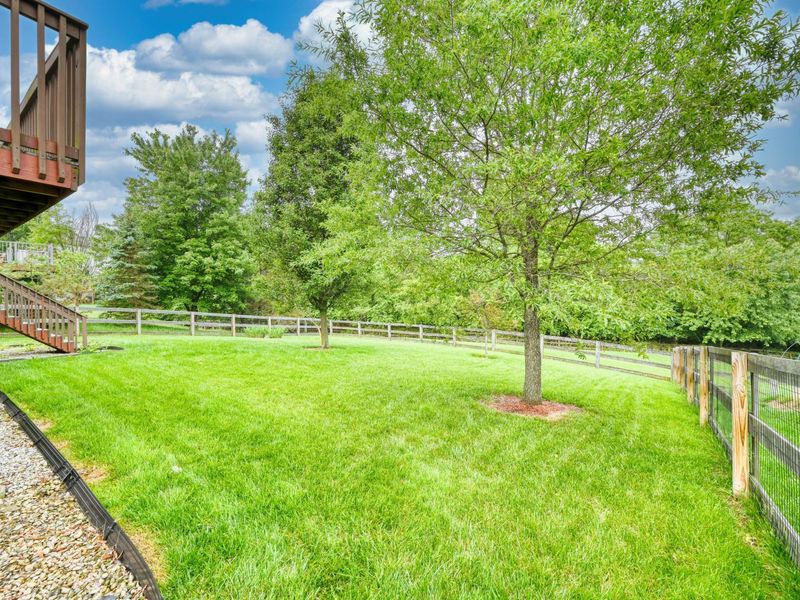
Basement: Full, Walk-Out Access
Cooling: Central Air
Days on Market: 1
Garage: 2
Heating: Natural Gas, Electric
Home Style: Transitional
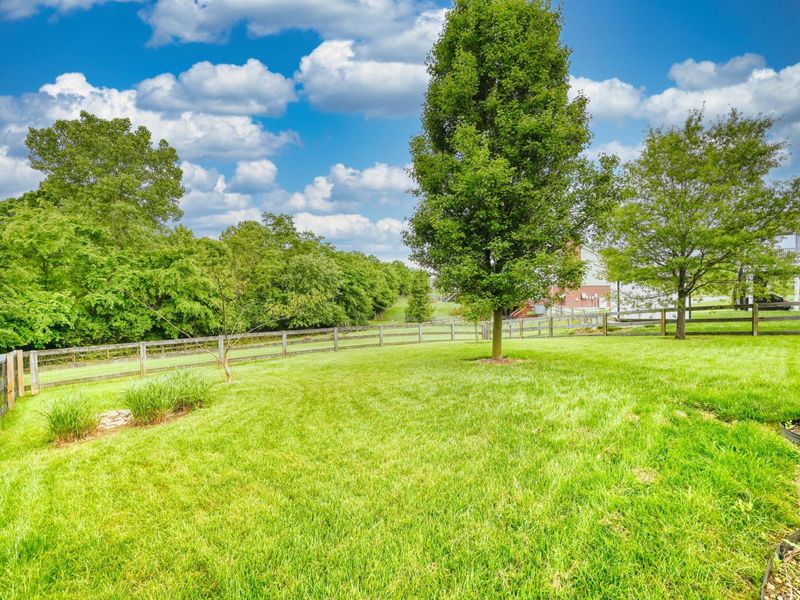
Lot Size: 0.21 Acres
Roof Type: Shingle
Stories: 2.0
Year Built: 2008
Feature Descriptions
Appliances: Dishwasher, Disposal, Microwave, Refrigerator
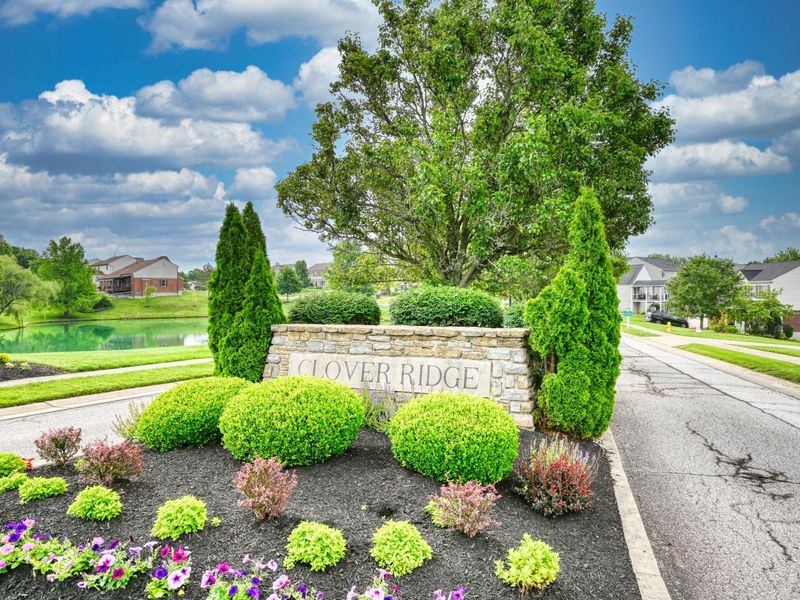
Association Amenities: Landscaping, Playground
Association Fee Includes: Management
Exterior: Brick, Stone, Vinyl Siding
Fireplace: See Remarks
Fireplace Y/N: Yes
Foundation: Poured Concrete
HOA: Yes
HOA Fee: 250/Annually
Home Warranty: Yes
Interior: Crown Molding, Ceiling Fan(s), Central Vacuum, High Ceilings, Multi Panel Doors, Recess Ceiling(s), Recessed Lighting
Lot: Cul-De-Sac
Lot Dimensions: Of record
Parcel Number: 059-20-01-008.00
Parking: Driveway
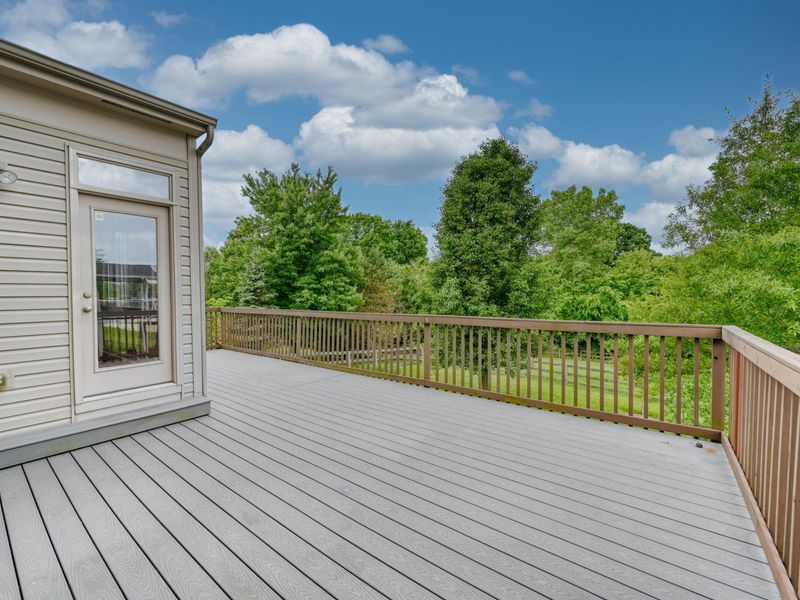
Patio/Porch: Deck, Patio, Porch
Rooms Total: 9
Security: Security System, Smoke Detector(s)
Security: yes
Sewer: Public Sewer
Special View Info: Trees/Woods
Structure Type: House
Sub Type: Single Family Residence
Utilities: Cable Available, Natural Gas Available
Water: Public
Window: Insulated Windows, Double Hung
Room Sizes
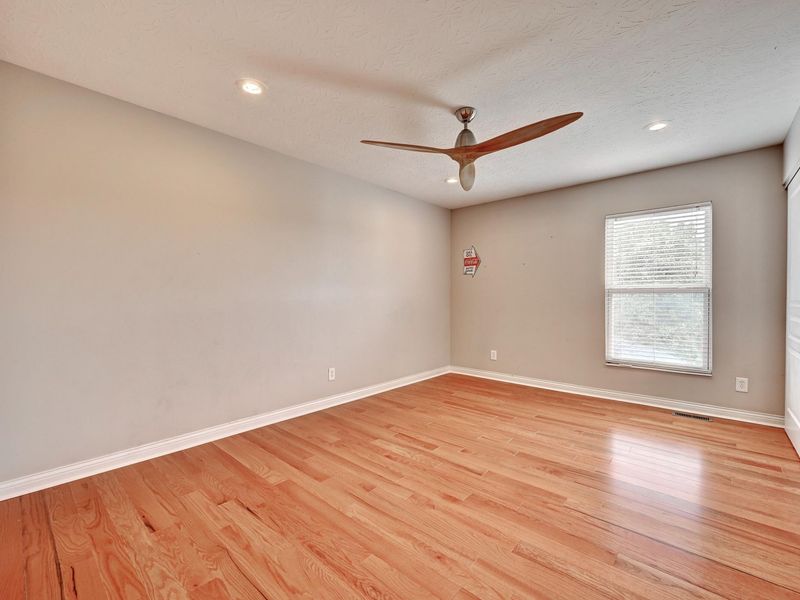
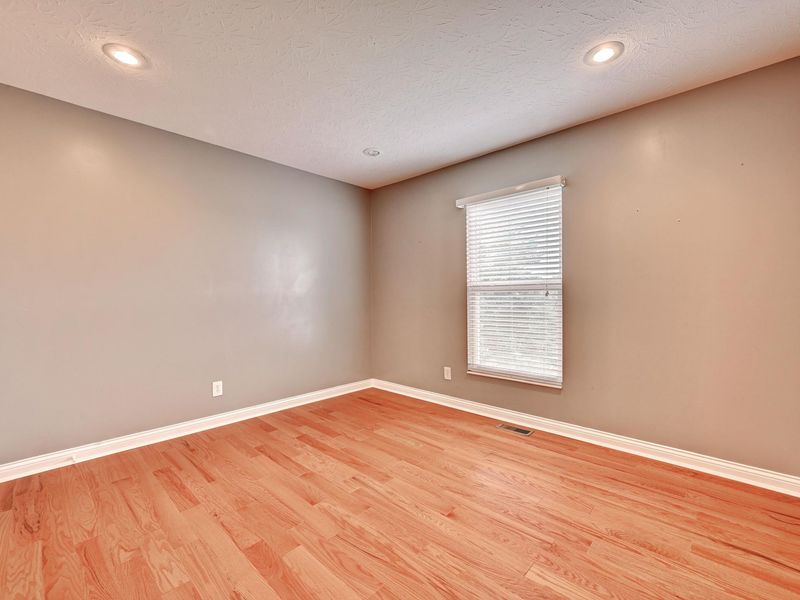
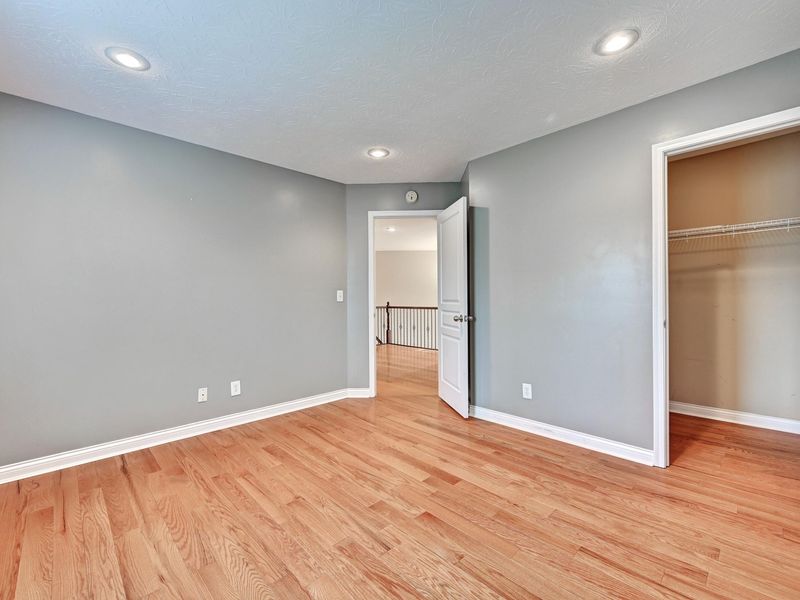
Bedroom 2: 15 X 11 Level - Second
Family Room: 20 X 17 Level - First
Breakfast Room: 14 X 11 Level - First
Kitchen: 12 X 10 Level - First
Primary Bedroom: 18 X 15 Level - Second
Bedroom 4: 14 X 11 Level - Second
Bedroom 3: 12 X 11 Level - Second
Dining Room: 13 X 11 Level - First
Living Room: 13 X 13 Level - First
Local Schools
High School: Scott High
Middle School: Woodland Middle School
Elementary School: Taylor Mill Elementary
School District: Kenton Co Public
Estimate Your Payment
Estimated Payment
$ 2,442.32 per month $2,311.07 Principal & Interest $0.00 Property Tax (data not provided by mls) $131.25 Homeowner's InsuranceChange Payment Information
Print This Listingx
Select a format below, new window will open and will prompt you to print.








3092 Bruces Trail | MLS# 642958
This single family home located at 3092 Bruces Trail, Independence, KY 41051 is currently listed for sale with an asking price of $450,000. This property was built in 2008 and has 4 bedrooms and 2 full and 1 partial baths with 3002 sq. ft. Bruces Trail is located within the Kenton Co Public school district. Search Independence real estate on mlynch.cutlerhomes.com today.