
Listed By
Agency Name: Keller Williams Realty Service
Agency Phone: 859-240-0727
Shown By
Agent Name: Morah T Lynch
Agent Phone: (513) 236-1476
Agency Title: Cutler Real Estate

TOUR THIS HOME
Choose a date and time to see 2075 Gribble Drive, Covington, KY 41017.
I will get in touch with you shortly.

Property Description
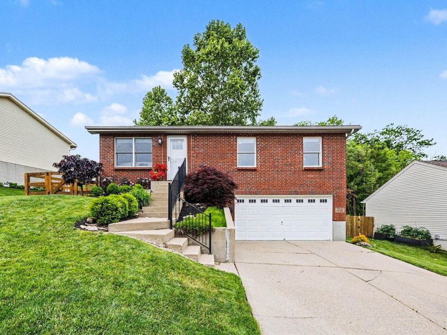
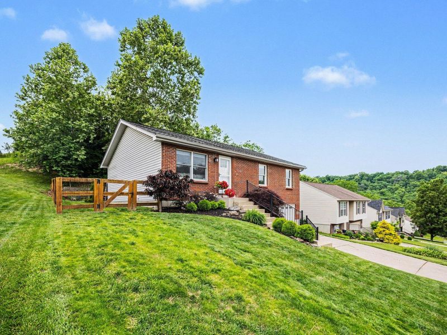
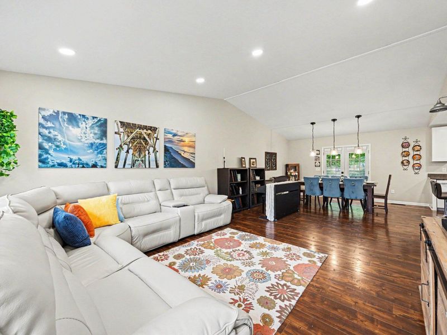
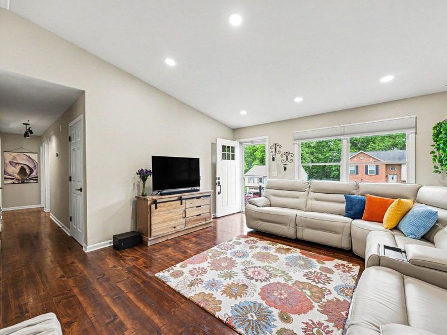
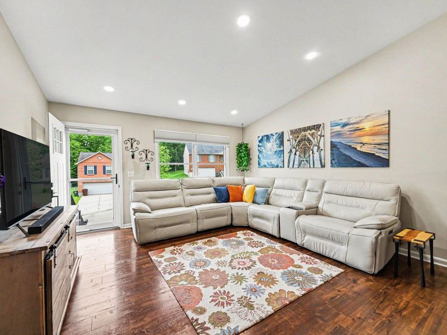
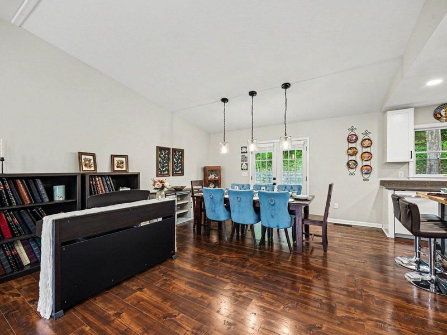
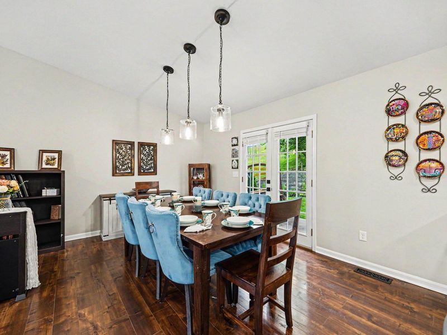
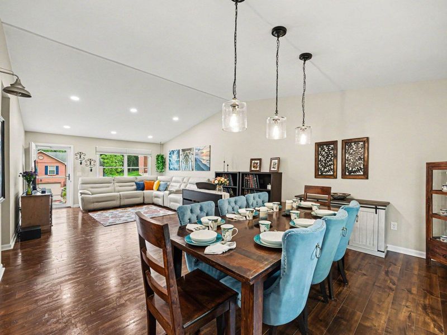
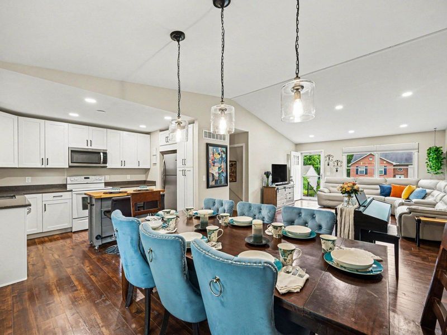
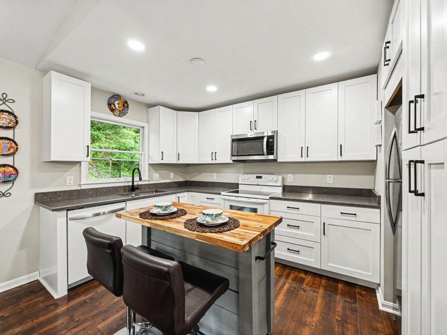
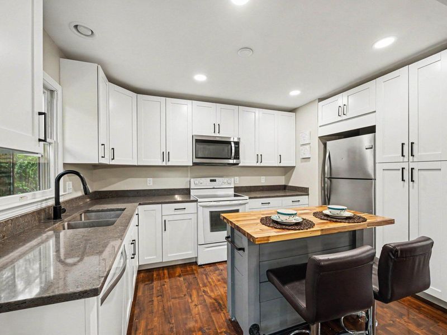
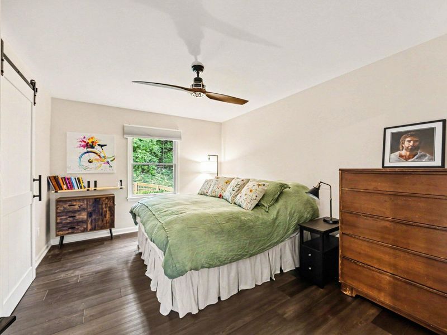
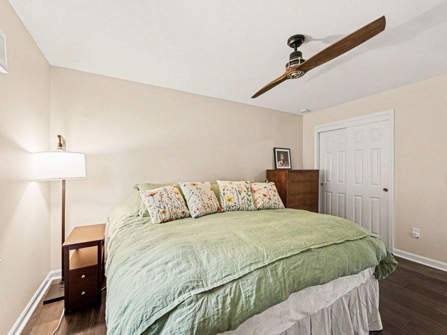
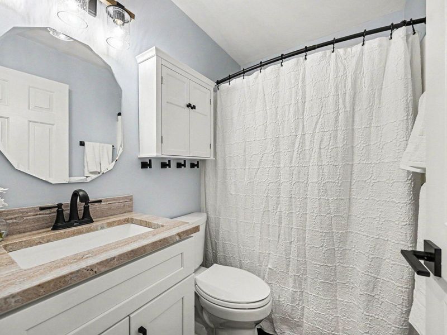
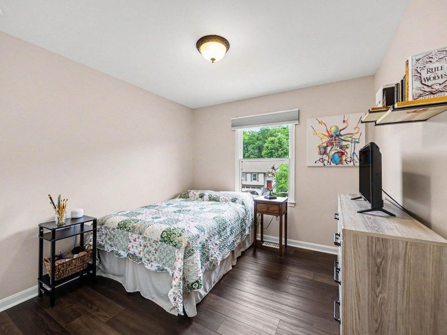
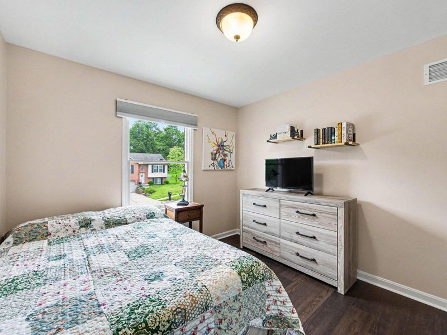
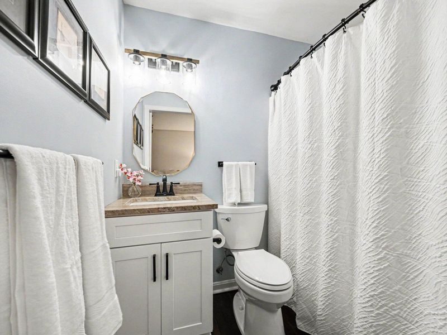
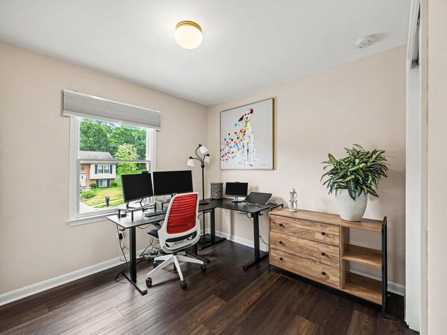
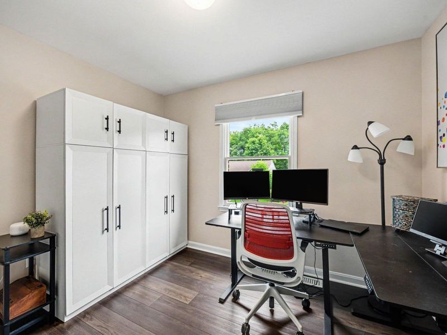
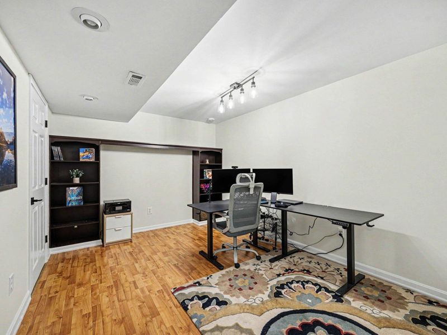
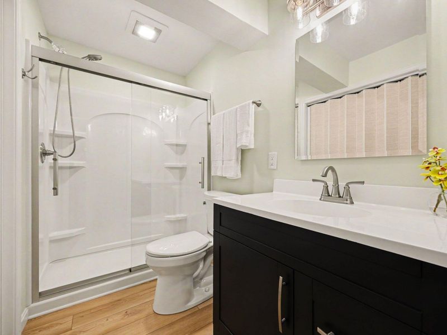
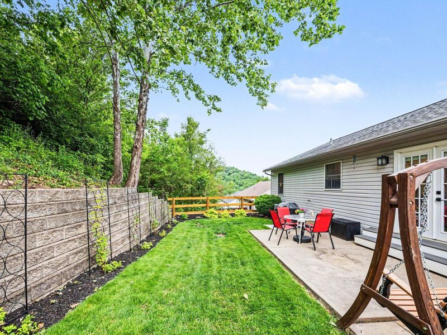
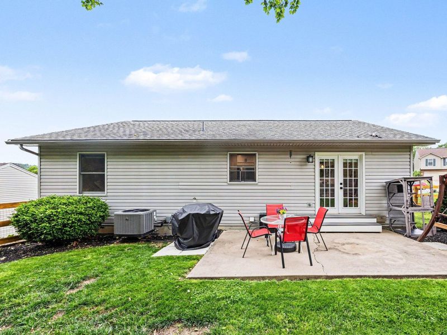
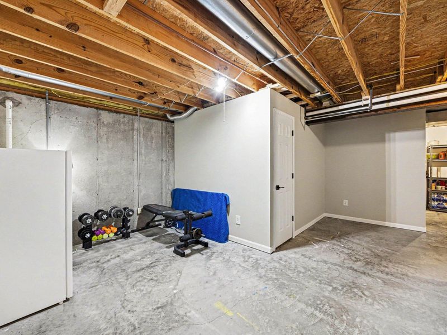
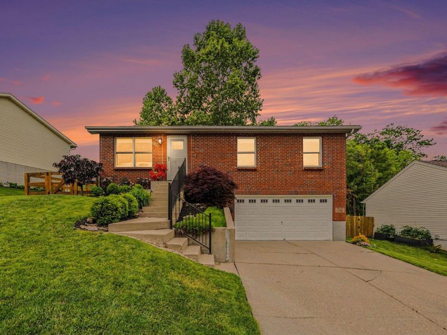
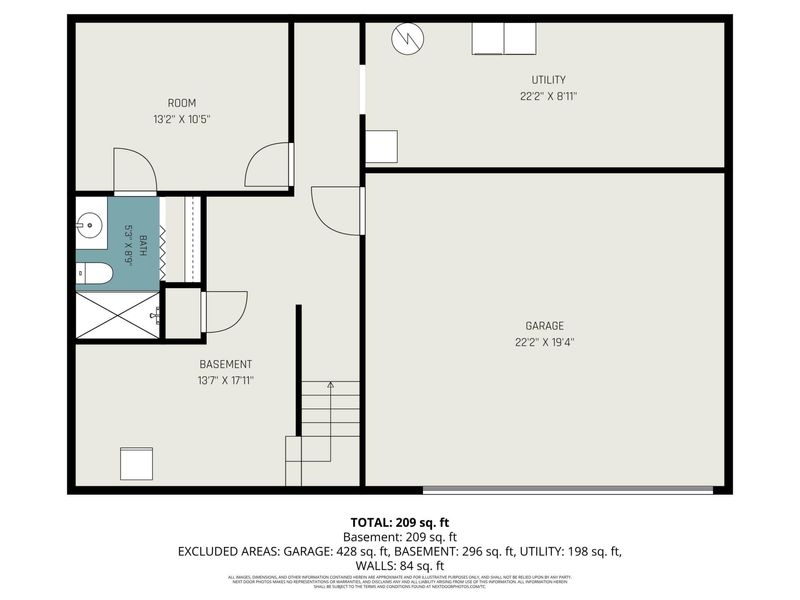
Welcome to 2075 Gribble--an updated masterpiece where modern design meets peace of mind. Step inside to an expansive main living space illuminated by contemporary LED wafer lighting, and outfitted with modernized hardware throughout. The heart of this home is the newer kitchen, boasting premium 42 soft-close shaker cabinetry, gleaming quartz countertops, and a custom-made butcher block island perfect for meal prep and entertaining. The extensive updates continue into the bathrooms, featuring sleek quartz vanities, deep-basin sinks, modernized fixtures, and comfort-height, soft-close toilets. Downstairs, enjoy the incredible added value of a rare 3rd full bathroom and finished flex room. Premium finishes like luxury vinyl plank (LVP) flooring span the bedrooms and bathrooms, complemented by custom closet shelving and premium blackout cellular shades. Every major system has been updated for complete worry-free living, featuring a newer A/C, furnace, and water heater installed in 2022. Structural enhancements include a newly installed sump pump, French drains, and beautifully backfilled front porch steps with structural pillars. Complete with a freshly power-washed privacy fence, this home is completely move-in ready and waiting for you! 2075 Gribble is completely turn-key and updated from the inside out. Schedule your tour today to see this meticulously updated property in person! All data and info is believed to be accurate. Buyers are encouraged to independently verify all pertinent info including room sizes, square footage, schools, taxes, et al.
Property Features
Property Type: Residential - Single Family
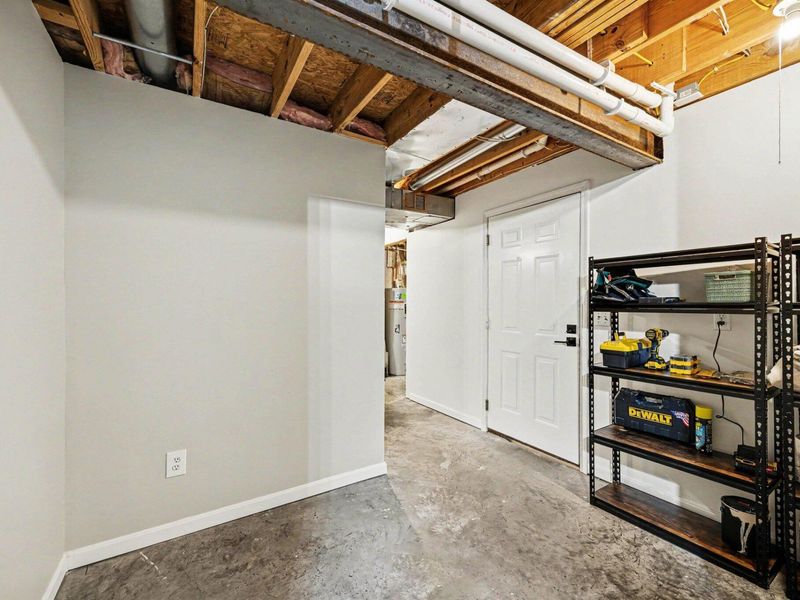
Basement: Full Finished Bath, See Remarks, Partial, Storage Space, Walk-Out Access
Basement: Yes
Cooling: Central Air
Days on Market: 2
Fenced: Yes
Garage: 2
Heating: Forced Air
Home Style: Ranch
Lot Size: 0.23 Acres
Roof Type: Shingle
Stories: 1.0
Year Built: 1999
Feature Descriptions
Accessibility: None
Appliances: See Remarks, Electric Range, Dishwasher, Disposal, Microwave
Equipment: Sump Pump
Exterior: Private Yard, Other
Exterior: Brick
Fencing: Fenced, Partial
Foundation: Poured Concrete
Interior: See Remarks, Kitchen Island, Storage, Stone Counters, Open Floorplan, High Speed Internet, Eat-in Kitchen, Ceiling Fan(s), High Ceilings, Vaulted Ceiling(s)
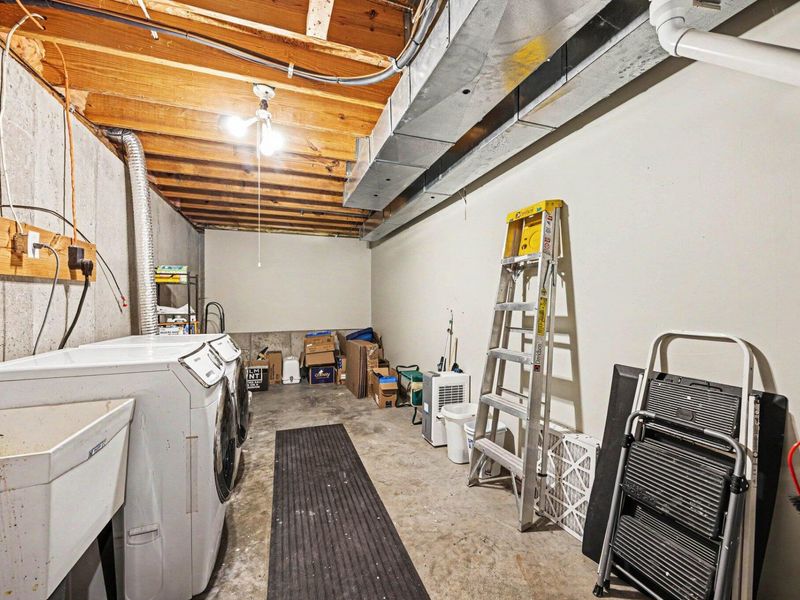
Laundry: In Basement
Lot: Sloped, Wooded
Lot Dimensions: 80x178x65x31
Parcel Number: 045-10-01-018.00
Parking: Driveway, Garage Faces Front, Off Street, On Street
Patio/Porch: Patio
Property Condition: Existing Structure
Road Frontage: City Street
Road Surface: Paved
Rooms Total: 9
Security: Smoke Detector(s)
Sewer: Public Sewer
Special View Info: Neighborhood, Trees/W
Structure Type: House
Sub Type: Single Family Residence
Utilities: Cable Available
Water: Public
Window: Insulated Windows
Wooded: Yes
Room Sizes
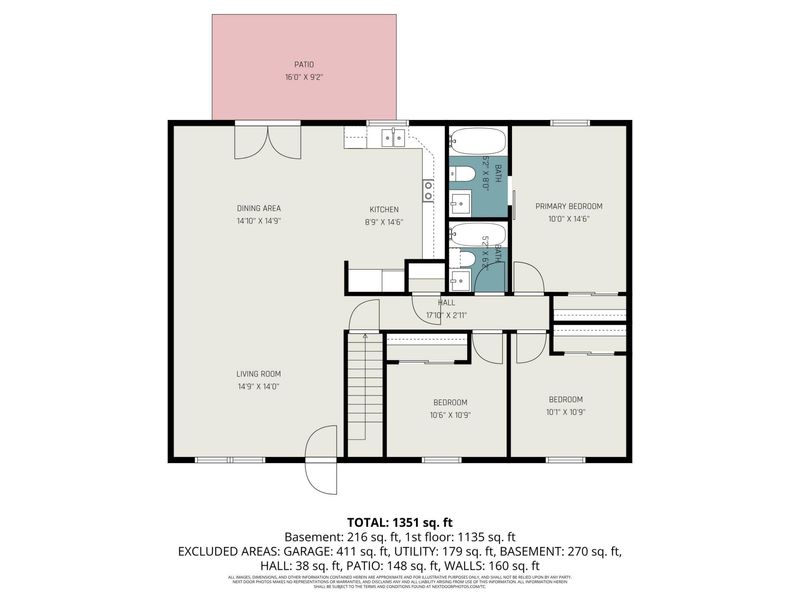
Living Room: 14.9 X 14 Level - First
Kitchen: 8.9 X 14.6 Level - First
Primary Bedroom: 10 X 14.6 Level - First
Primary Bath: 5.2 X 8 Level - First
Bedroom 2: 10.1 X 10.9 Level - First
Bathroom 2: 5.2 X 6.2 Level - First
Bedroom 3: 10.6 X 10.9 Level - First
Bonus Room: 13.2 X 10.5 Level - Lower
Bathroom 3: 5.3 X 8.9 Level - Lower
Local Schools
High School: Scott High
Middle School: Woodland Middle School
Elementary School: Kenton Elementary
School District: Kenton Co Public
Estimate Your Payment
Estimated Payment
$ 1,573.94 per month $1,489.36 Principal & Interest $0.00 Property Tax (data not provided by mls) $84.58 Homeowner's InsuranceChange Payment Information
Print This Listingx
Select a format below, new window will open and will prompt you to print.








2075 Gribble Drive | MLS# 642987
This single family home located at 2075 Gribble Drive, Covington, KY 41017 is currently listed for sale with an asking price of $290,000. This property was built in 1999 and has 3 bedrooms and 3 full baths with 1500 sq. ft. Gribble Drive is located within the Kenton Co Public school district. Search Covington real estate on mlynch.cutlerhomes.com today.