











Listed By
Agency Name: Pivot Realty Group
Agency Phone: 859-578-8111
Shown By
Agent Name: Morah T Lynch
Agent Phone: (513) 236-1476
Agency Title: Cutler Real Estate

TOUR THIS HOME
Choose a date and time to see 2071 Madison Drive, Hebron, KY 41048.
I will get in touch with you shortly.

Property Description
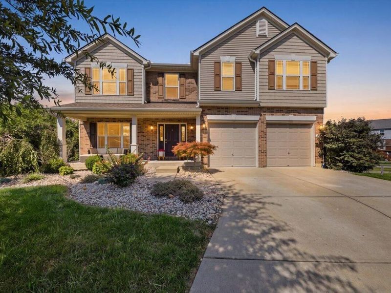
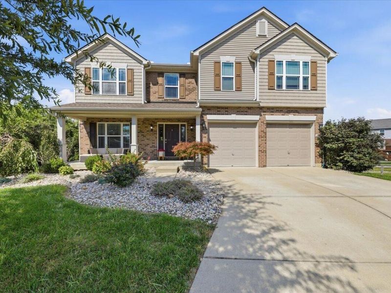
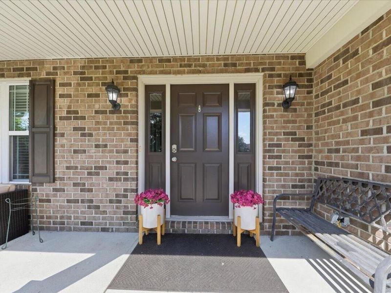
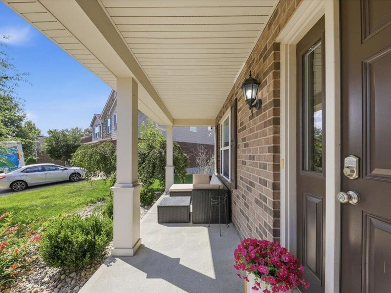
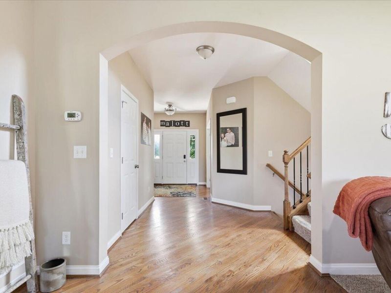
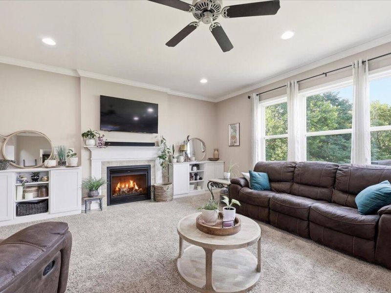
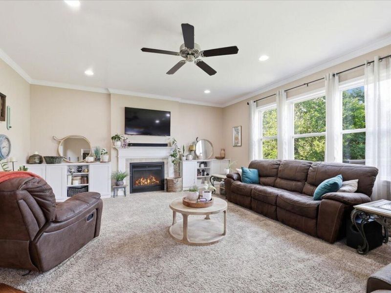
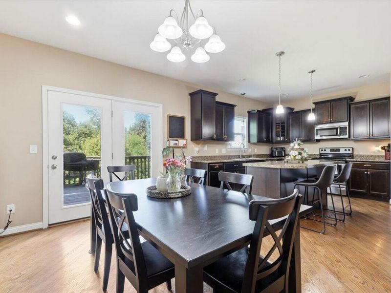
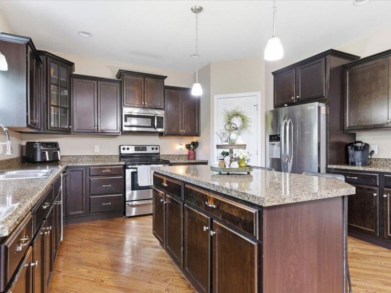
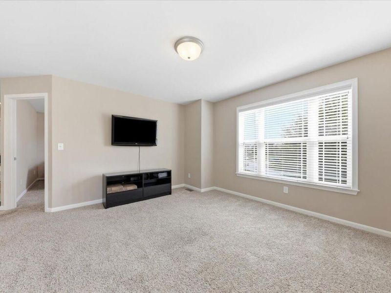
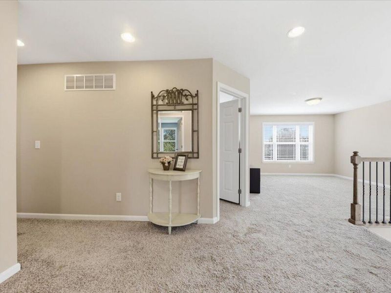
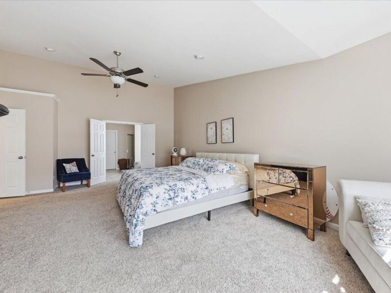
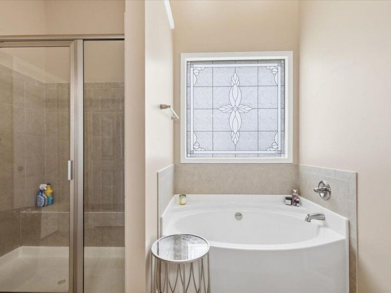
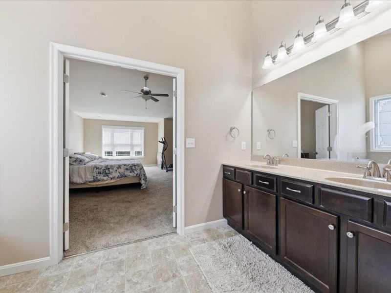
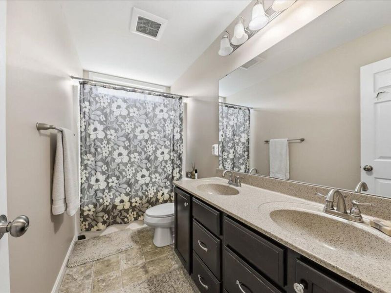
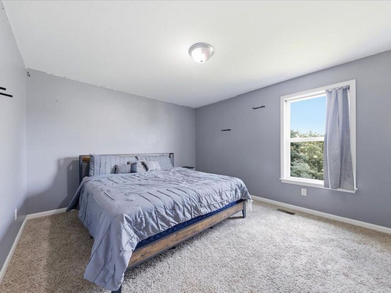
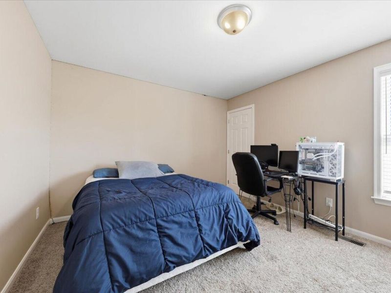
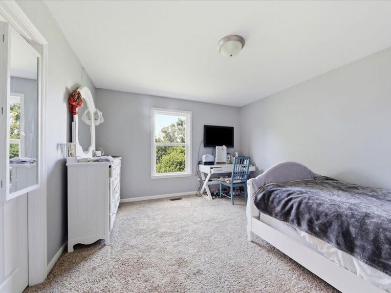
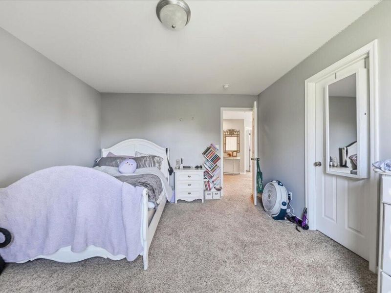
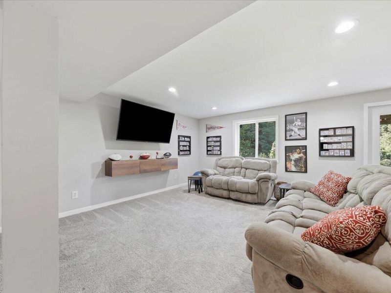
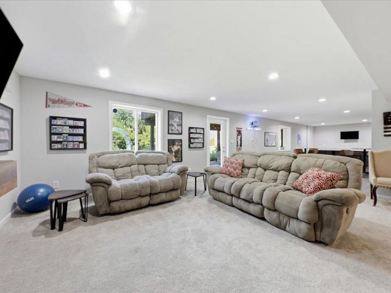
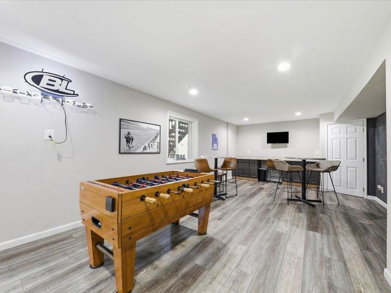
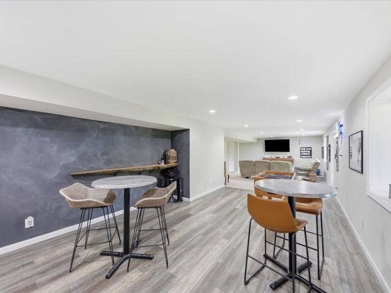
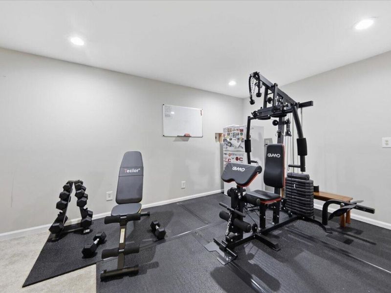
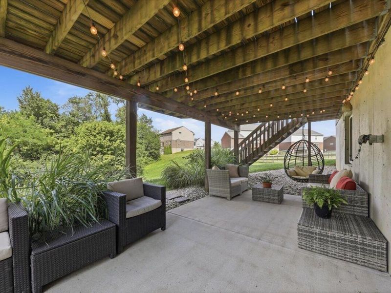
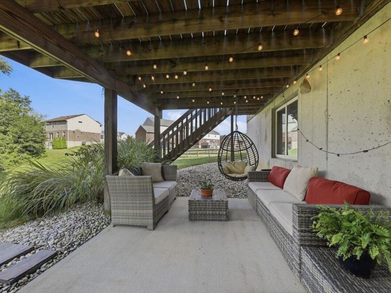
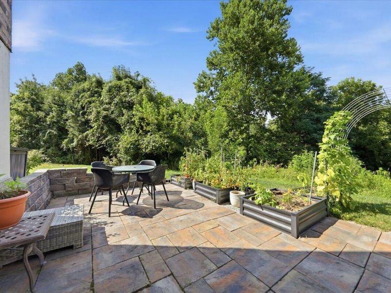
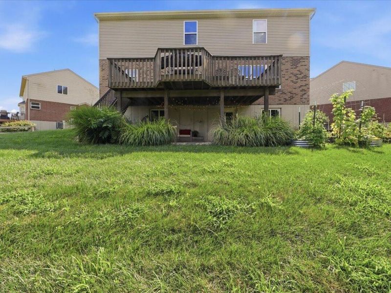
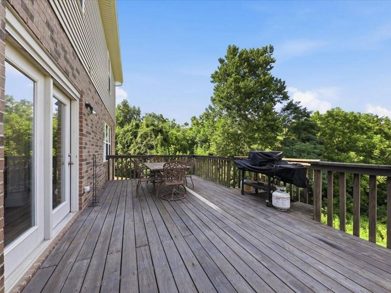
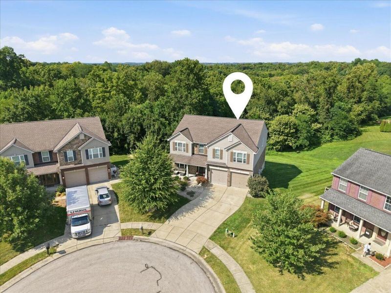
Welcome to this exceptional arlinghaus-built home nestled on a quiet cul-de-sac in the desirable North Pointe subdivision of Hebron! This beautifully maintained 4-bedroom, 3 full and 1 half bath home offers the perfect blend of comfort, functionality, and timeless design. Relax on the welcoming covered front porch or the beautifully landscaped patio surrounded by established gardens and colorful wildflowers. The spacious kitchen serves as the heart of the home, featuring an oversized center island, abundant cabinetry, and an open layout that flows seamlessly into the inviting family room, complete with a cozy fireplace. Upstairs offers additional living space and the potential to be converted into a 5TH bedroom. The finished walkout basement is an entertainers dream, offering expansive recreation space and direct access to the patio. Conveniently located near schools, parks, shopping, dining, Cincinnati/Northern Kentucky International Airport, and major highways, this North Pointe home offers the perfect combination of tranquility and accessibility.
Property Features
Property Type: Residential - Single Family
Basement: Full Finished Bath, Finished, Walk-Out Access
Basement: Yes
Cooling: Central Air, Window Unit(s)
Fireplaces: 1
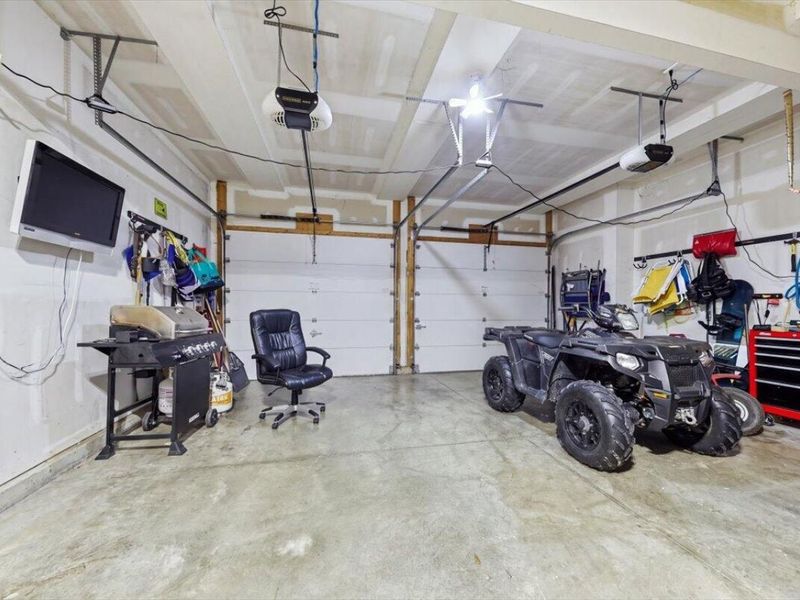
Garage: 2 car attached
Heating: Natural Gas, Forced Air
Home Style: Craftsman
Lot Size: 0.45 Acres
Roof Type: Shingle
Stories: 2.0
Year Built: 2014
Feature Descriptions
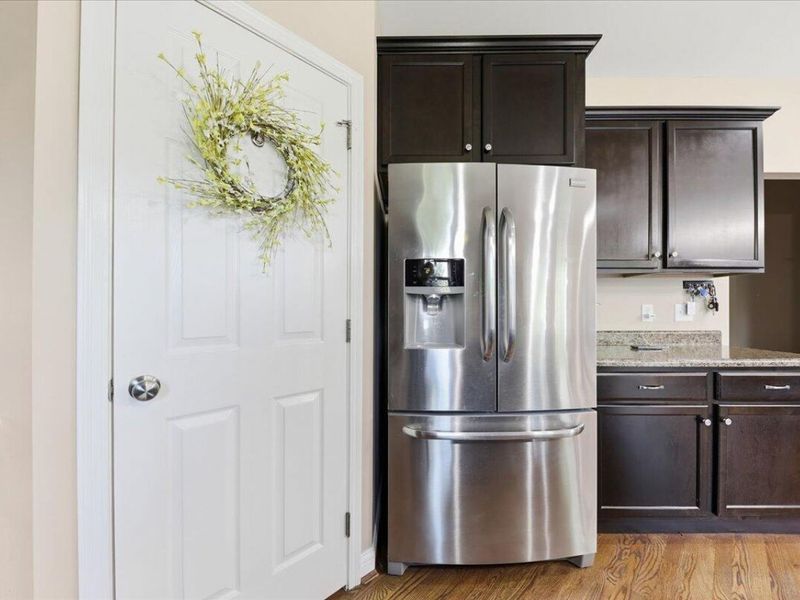
Appliances: Stainless Steel Appliance(s), Electric Range, Dishwasher, Disposal, Dryer, Microwave, Refrigerator, Washer
Association Amenities: Playground, Pool, Clubhouse, Management
Association Fee Includes: Association Fees
Exterior: Brick, Vinyl Siding
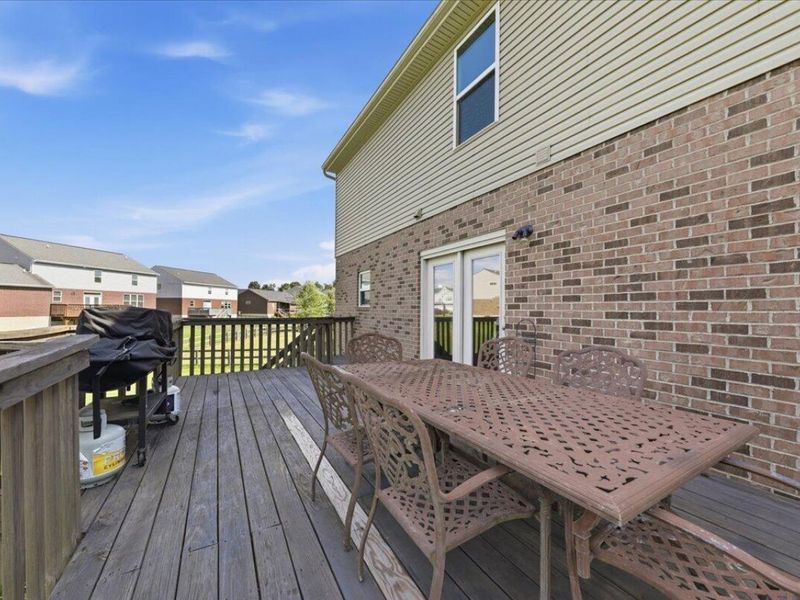
Exterior: Outdoor Grill
Fireplace: Gas
Fireplace Y/N: Yes
Foundation: Poured Concrete
HOA: Yes
HOA Fee: 275/Annually
Interior: Laminate Counters, Kitchen Island, Walk-In Closet(s), Stone Counters, Open Floorplan, Entrance Foyer, Eat-in Kitchen, Double Vanity, Crown Molding, Chandelier, Built-in Features, Ceiling Fan(s), High Ceilings, Recessed Lighting, Vaulted Ceiling(s)
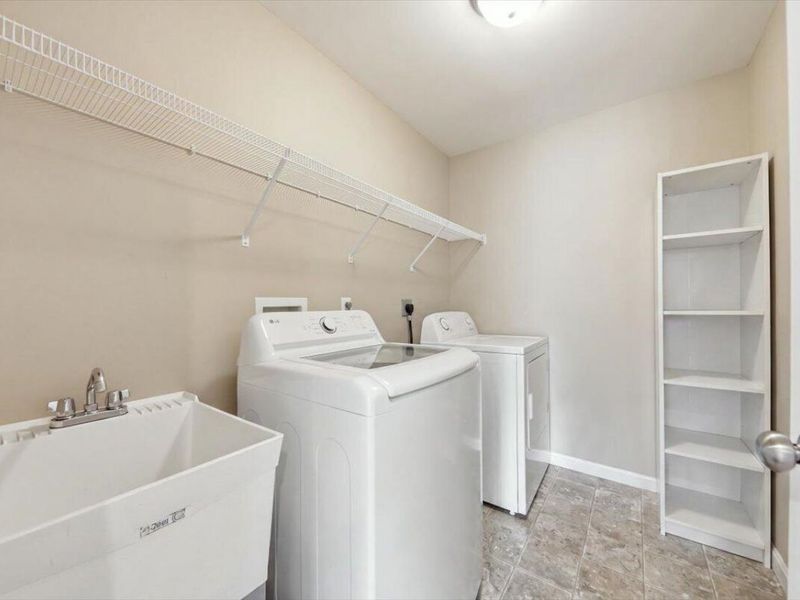
Laundry: Electric Dryer Hookup, Laundry Room, Upper Level, Washer Hookup
Lot: Cleared
Lot Dimensions: Of Record
Parcel Number: 034.00-06-327.00
Parking: Attached, Driveway, Garage, Garage Door Opener, Garage Faces Front
Patio/Porch: Covered, Deck, Patio, Porch
Property Condition: Existing Structure
Road Frontage: City Street
Road Surface: Paved
Rooms Total: 13
Security: Smoke Detector(s)
Sewer: Public Sewer
Special View Info: Neighborhood, Trees/W
Structure Type: House
Sub Type: Single Family Residence
Utilities: Cable Available, Natural Gas Available
Water: Public
Window: Double Hung
Room Sizes
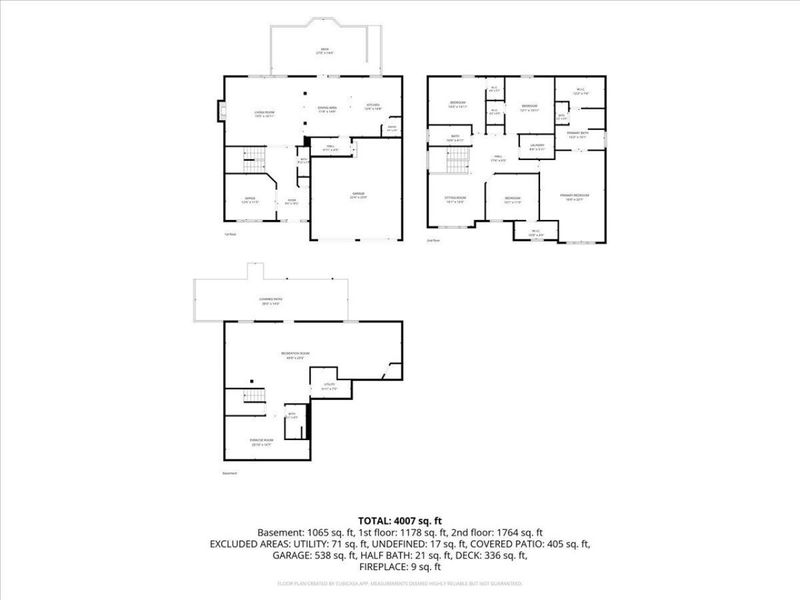
Entry: 8 X 18 Level - First
Office: 12.6 X 11.5 Level - First
Living Room: 19.5 X 16.11 Level - First
Kitchen: 12.5 X 14.8 Level - First
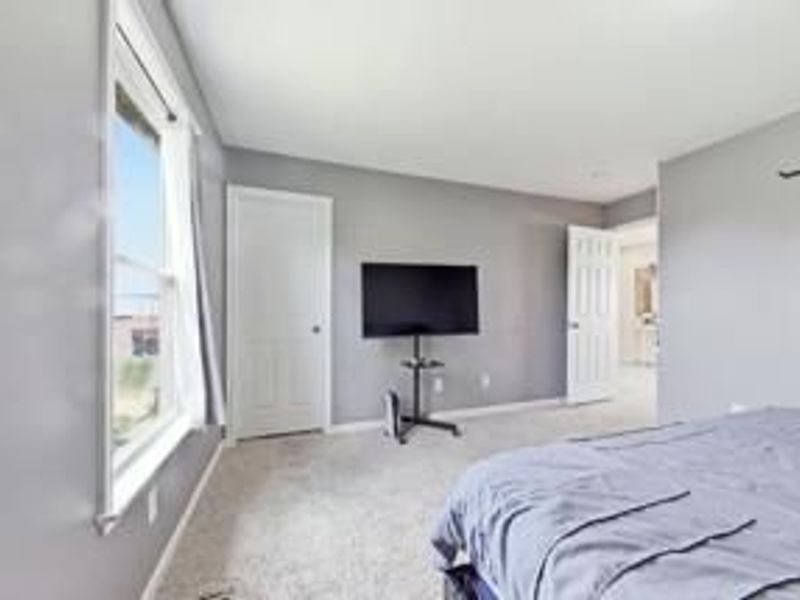
Primary Bedroom: 16 X 22.7 Level - Second
Bedroom 2: 12.1 X 13.11 Level - Second
Bedroom 3: 14 X 13.11 Level - Second
Bedroom 4: 13.1 X 11.5 Level - Second
Laundry: 8.6 X 5.11 Level - Second
Family Room: 43.8 X 23.3 Level - Lower
Bonus Room: 20.1 X 10.7 Level - Lower
Loft: 16.1 X 13.3 Level - Second
Dining Room: 11.8 X 14.8 Level - First
Local Schools
High School: Cooper High School
Middle School: Conner Middle School
Elementary School: North Pointe Elementary
School District: Boone Co Public
Estimate Your Payment
Estimated Payment
$ 2,579.84 per month $2,440.87 Principal & Interest $0.00 Property Tax (data not provided by mls) $138.98 Homeowner's InsuranceChange Payment Information
Print This Listingx
Select a format below, new window will open and will prompt you to print.








2071 Madison Drive | MLS# 645252
This single family home located at 2071 Madison Drive, Hebron, KY 41048 is currently listed for sale with an asking price of $476,500. This property was built in 2014 and has 4 bedrooms and 3 full and 1 partial baths with 2984 sq. ft. Madison Drive is located within the Boone Co Public school district. Search Hebron real estate on mlynch.cutlerhomes.com today.