
1974 Appian WaySpringfield, OH 45503

Residential - Single Family MLS 970678 New to the Market
4 beds 3 full baths 1 partial baths 4,581 sqft
Active $525,000
  • 1974 Appian Way, Springfield, OH 45503 Photo 1
  • 1974 Appian Way, Springfield, OH 45503 Photo 2
  • 1974 Appian Way, Springfield, OH 45503 Photo 3
  • 1974 Appian Way, Springfield, OH 45503 Photo 4
  • 1974 Appian Way, Springfield, OH 45503 Photo 5
  • 1974 Appian Way, Springfield, OH 45503 Photo 6
  • 1974 Appian Way, Springfield, OH 45503 Photo 7
  • 1974 Appian Way, Springfield, OH 45503 Photo 8
  • 1974 Appian Way, Springfield, OH 45503 Photo 9
  • 1974 Appian Way, Springfield, OH 45503 Photo 10
  • 1974 Appian Way, Springfield, OH 45503 Photo 11
  • 1974 Appian Way, Springfield, OH 45503 Photo 12
  • 1974 Appian Way, Springfield, OH 45503 Photo 13
  • 1974 Appian Way, Springfield, OH 45503 Photo 14
  • 1974 Appian Way, Springfield, OH 45503 Photo 15
  • 1974 Appian Way, Springfield, OH 45503 Photo 16
  • 1974 Appian Way, Springfield, OH 45503 Photo 17
  • 1974 Appian Way, Springfield, OH 45503 Photo 18
  • 1974 Appian Way, Springfield, OH 45503 Photo 19
  • 1974 Appian Way, Springfield, OH 45503 Photo 20
  • 1974 Appian Way, Springfield, OH 45503 Photo 21
  • 1974 Appian Way, Springfield, OH 45503 Photo 22
  • 1974 Appian Way, Springfield, OH 45503 Photo 23
  • 1974 Appian Way, Springfield, OH 45503 Photo 24
  • 1974 Appian Way, Springfield, OH 45503 Photo 25
  • 1974 Appian Way, Springfield, OH 45503 Photo 26
  • 1974 Appian Way, Springfield, OH 45503 Photo 27
  • 1974 Appian Way, Springfield, OH 45503 Photo 28
  • 1974 Appian Way, Springfield, OH 45503 Photo 29
  • 1974 Appian Way, Springfield, OH 45503 Photo 30
  • 1974 Appian Way, Springfield, OH 45503 Photo 31
  • 1974 Appian Way, Springfield, OH 45503 Photo 32
  • 1974 Appian Way, Springfield, OH 45503 Photo 33
  • 1974 Appian Way, Springfield, OH 45503 Photo 34
  • 1974 Appian Way, Springfield, OH 45503 Photo 35
  • 1974 Appian Way, Springfield, OH 45503 Photo 36
  • 1974 Appian Way, Springfield, OH 45503 Photo 37
  • 1974 Appian Way, Springfield, OH 45503 Photo 38
  • 1974 Appian Way, Springfield, OH 45503 Photo 39
  • 1974 Appian Way, Springfield, OH 45503 Photo 40
  • 1974 Appian Way, Springfield, OH 45503 Photo 41
  • 1974 Appian Way, Springfield, OH 45503 Photo 42
  • 1974 Appian Way, Springfield, OH 45503 Photo 43
  • 1974 Appian Way, Springfield, OH 45503 Photo 44
  • 1974 Appian Way, Springfield, OH 45503 Photo 45
  • 1974 Appian Way, Springfield, OH 45503 Photo 46
  • 1974 Appian Way, Springfield, OH 45503 Photo 47
  • 1974 Appian Way, Springfield, OH 45503 Photo 48
  • 1974 Appian Way, Springfield, OH 45503 Photo 49
  • 1974 Appian Way, Springfield, OH 45503 Photo 50
1/50 Fullscreen

Listed By

Agency Name: Glasshouse Realty Group
Agency Phone: (937) 949-0006

Shown By

Agent Name: Morah T Lynch
Agent Phone: (513) 236-1476
Agency Title: Cutler Real Estate

IDX logo

TOUR THIS HOME

Choose a date and time to see 1974 Appian Way, Springfield, OH 45503.
I will get in touch with you shortly.

Choose your video chat app
Request a Showing
  • Friday October 9
  • Saturday October 10
  • Sunday October 11
  • Monday October 12
  • Tuesday October 13
  • Wednesday October 14
  • Thursday October 15
  • Friday October 16
  • Saturday October 17
  • Sunday October 18
  • Monday October 19
  • Tuesday October 20
  • Wednesday October 21
  • Thursday October 22
  • Friday October 23
  • 7:00 AM
  • 7:30 AM
  • 8:00 AM
  • 8:30 AM
  • 9:00 AM
  • 9:30 AM
  • 10:00 AM
  • 10:30 AM
  • 11:00 AM
  • 11:30 AM
  • 12:00 PM
  • 12:30 PM
  • 1:00 PM
  • 1:30 PM
  • 2:00 PM
  • 2:30 PM
  • 3:00 PM
  • 3:30 PM
  • 4:00 PM
  • 4:30 PM
  • 5:00 PM
  • 5:30 PM
  • 6:00 PM
  • 6:30 PM
  • 7:00 PM
  • 7:30 PM
  • 8:00 PM
  • 8:30 PM
  • 9:00 PM
Preferred Communication Method

Property Description

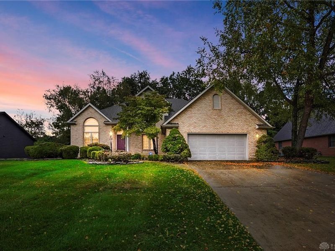
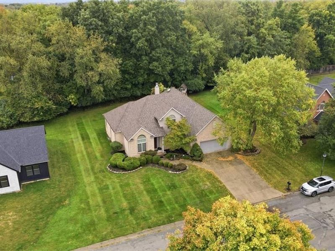
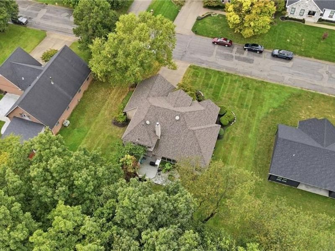
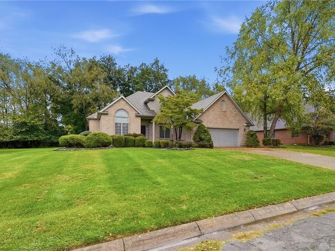
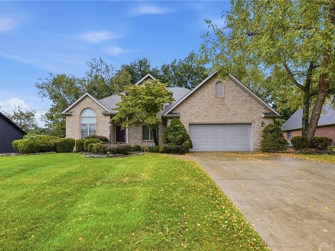
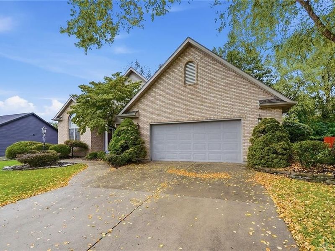
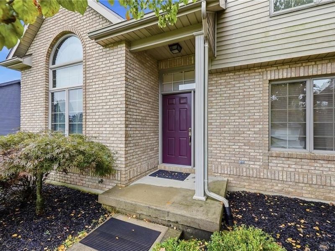
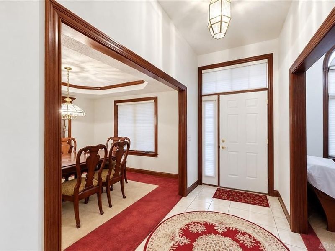
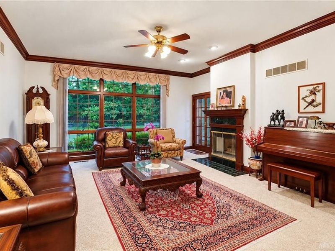
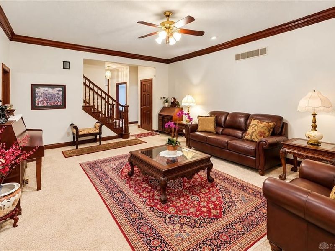
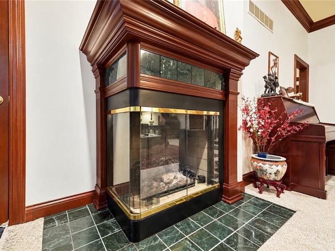
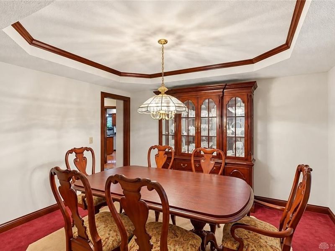
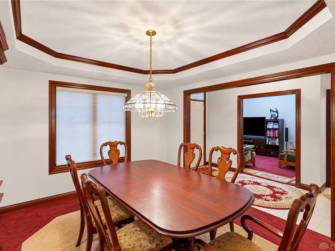
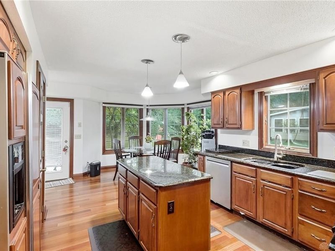
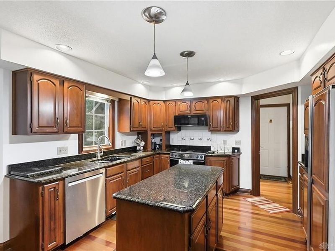
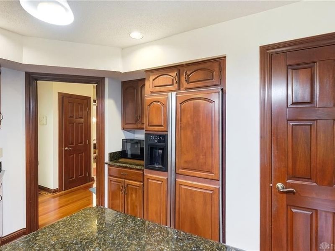
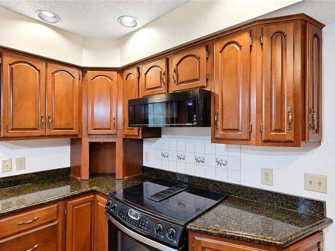
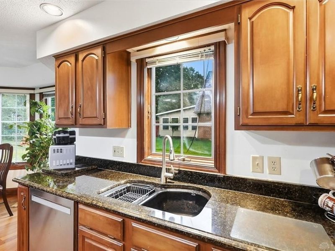
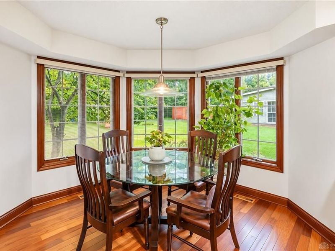
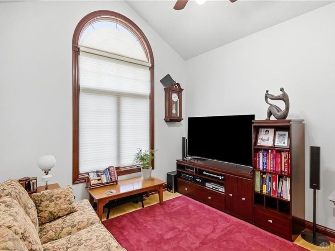
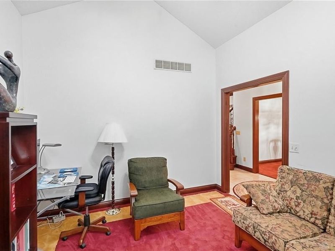
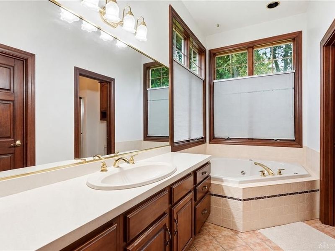
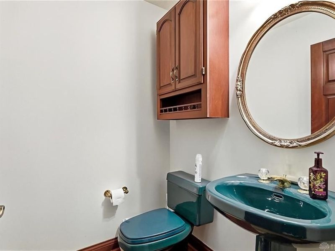
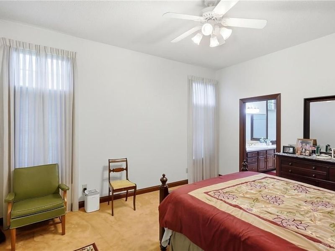
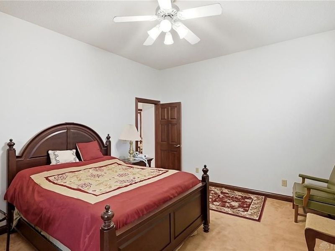
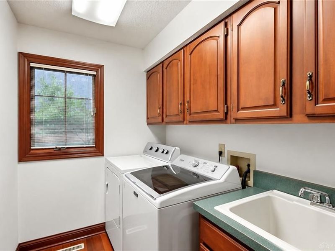
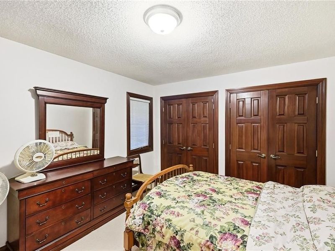
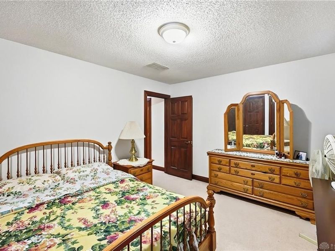
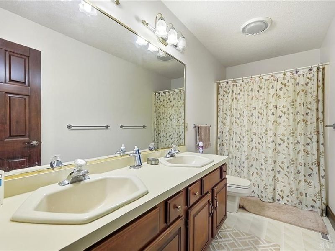
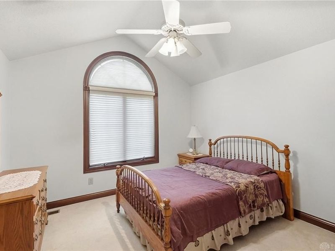
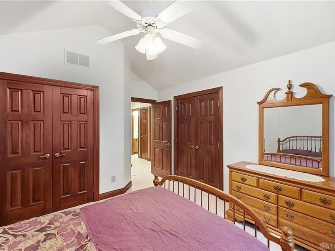
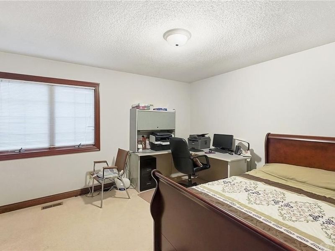
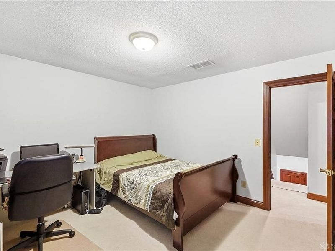
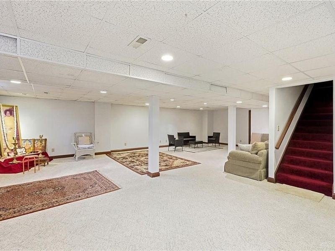
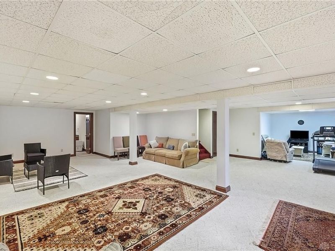
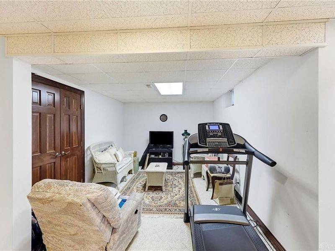
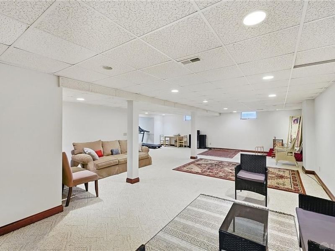
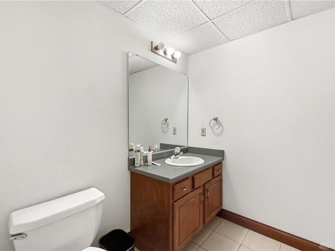
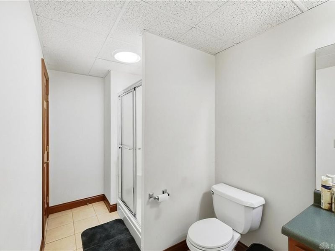
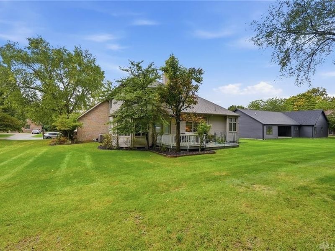
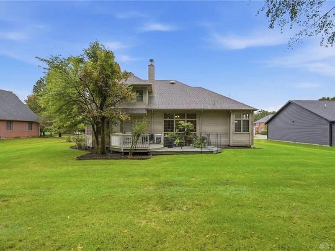
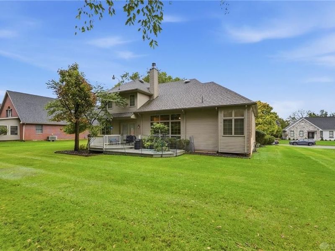
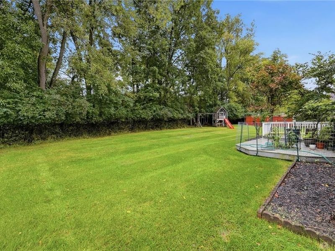
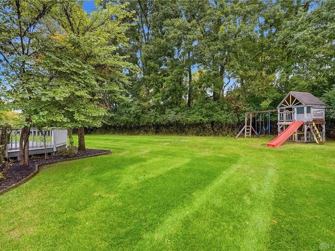
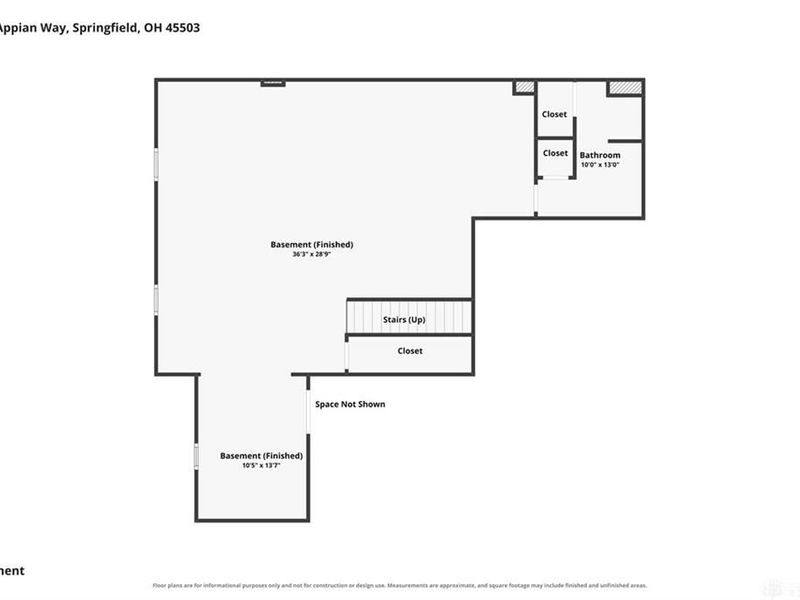
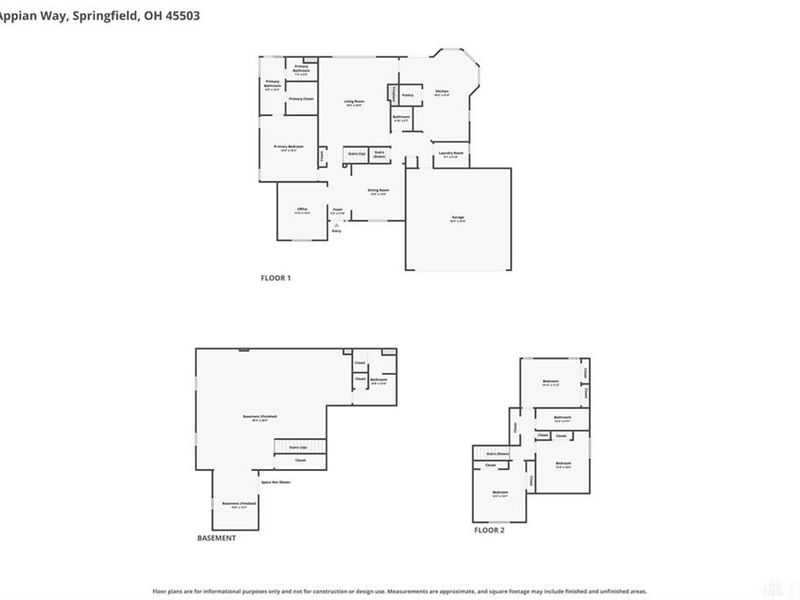
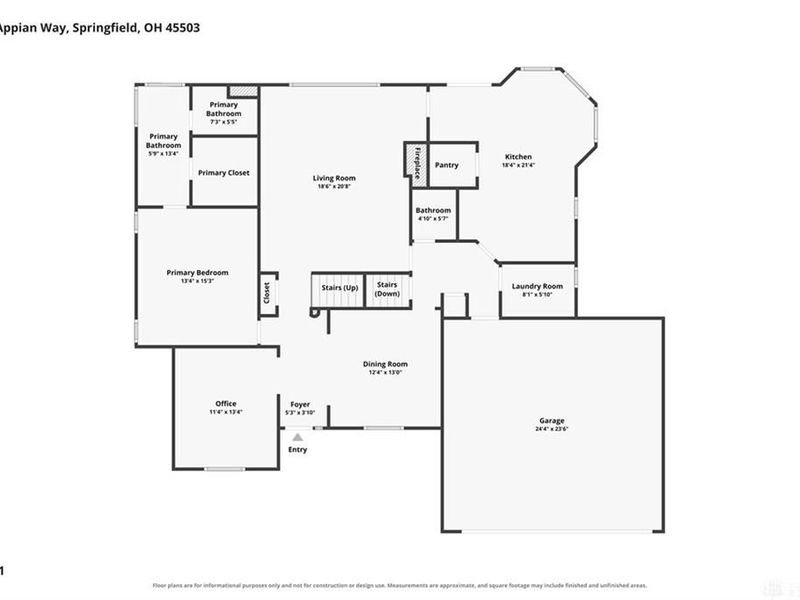
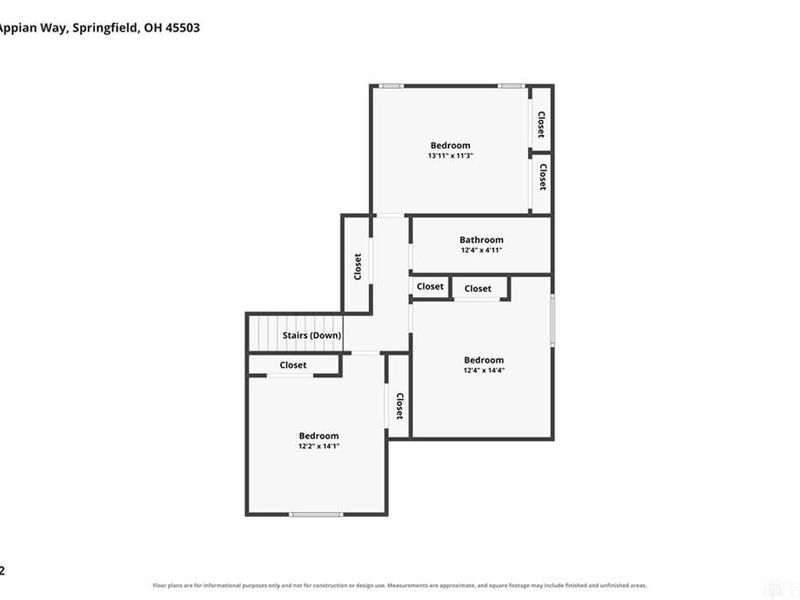
Welcome to this beautifully custom-built home located on a desirable cul-de-sac, offering quality craftsmanship, spacious living areas, and thoughtful details throughout.As you enter, you are greeted by a formal living room on the left and a formal dining room on the right. The first floor features a spacious primary suite with a full bathroom and Jacuzzi tub. The inviting family room offers a gas fireplace, creating a warm and comfortable gathering space.The custom kitchen showcases beautiful Brazilian cherry cabinetry, granite countertops, a pantry, and a convenient desk area. Kitchen appliances convey with the home.Just off the garage, you'll find a convenient first-floor laundry room and half bathroom.Upstairs are three additional bedrooms and a full bathroom, providing plenty of space throughout the home.The finished basement adds even more versatility with a large recreation/family room, full bathroom, and a separate room that offers potential for an additional bedroom, office, hobby room, or other flexible use. The basement features poured walls for added durability.Additional highlights include a roof replaced in 2024, and an HVAC system approximately five years old. Outside, enjoy the back deck and the peaceful cul-de-sac setting.This custom-built home offers quality construction, spacious living areas, and plenty of flexible space to make your own.

1974 Appian Way | MLS# 970678

This single family home located at 1974 Appian Way, Springfield, OH 45503 is currently listed for sale with an asking price of $525,000. This property was built in 1992 and has 4 bedrooms and 3 full and 1 partial baths with 4581 sq. ft. Appian Way is located in the Olympic Hills subdivision within the Springfield school district. Search Olympic Hills real estate on mlynch.cutlerhomes.com today.

Property Features

Property Type: Residential - Single Family
Basement: Yes
Cooling: Central
Garage: 2 car attached
Heating: Forced Air, Natural Gas
Lot Size: 0.34 Acres
Taxes: $6,052
Year Built: 1992

Feature Descriptions

Appliance Features: Dishwasher, Dryer, Range, Refrigerator, Washer
Basement Features: Finished, Full, Partial
Exterior: Brick, Vinyl
Garage Features: 2 Car, Attached, Opener
Lot Dimensions: 100x150
Utilities: Public Water, Sanitary Sewer

Room Sizes

Living Room: 11 X 13 Level - Main
Dining Room: 12 X 13 Level - Main
Family Room: 18 X 20 Level - Main
Primary Bedroom: 13 X 15 Level - Main
Kitchen: 18 X 21 Level - Main
Bedroom: 12 X 14 Level - Second
Bedroom: 13 X 11 Level - Second

Local Schools

School District: Springfield

Estimate Your Payment

Estimated Payment

$ 3,614.32 per month $2,956.86 Principal & Interest $504.33 Property Tax $153.13 Homeowner's Insurance

Change Payment Information

%
years/fixed
yearly
yearly (est.)
(Payments are an estimate and may vary by lender)
Croos Country Mortgage

Login to My Homefinder

Forgot your password / First Login?

Login to My Homefinder